
Listing Courtesy of: CENTRAL VIRGINIA REGIONAL MULTIPLE LISTING SERVICE / Listed By: Long & Foster Realtors - Contact: (804) 467-9022
10330 Szalay Lane 11-1 Ashland, VA 23005
Pending (67 Days)
$586,162 (USD)
Description
MLS #:
2621296
2621296
Type
Single-Family Home
Single-Family Home
Year Built
2026
2026
Style
Ranch, Craftsman
Ranch, Craftsman
County
Hanover County
Hanover County
Community
Hickory Grove
Hickory Grove
Listed By
John Thiel, Grove, Contact: (804) 467-9022
Source
CENTRAL VIRGINIA REGIONAL MULTIPLE LISTING SERVICE
Last checked Oct 16 2026 at 9:20 AM GMT+0000
CENTRAL VIRGINIA REGIONAL MULTIPLE LISTING SERVICE
Last checked Oct 16 2026 at 9:20 AM GMT+0000
Bathroom Details
- Full Bathrooms: 2
Interior Features
- Pantry
- Eat-In Kitchen
- Kitchen Island
- Bedroom on Main Level
- Granite Counters
- High Ceilings
- Walk-In Closet(s)
- Laundry: Washer Hookup
- Gas Water Heater
- Laundry: Dryer Hookup
- En Suite Bathroom
- Full Bath on Main Level
Subdivision
- Hickory Grove
Property Features
- Fireplace: 1
- Foundation: Slab
Heating and Cooling
- Heat Pump
- Natural Gas
- Central Air
Homeowners Association Information
- Dues: $275/Monthly
Flooring
- Vinyl
- Wood
- Tile
- Carpet
Exterior Features
- Roof: Asphalt
- Roof: Shingle
Utility Information
- Utilities: Water Source: Public
- Sewer: Public Sewer
School Information
- Elementary School: Kersey Creek
- Middle School: Oak Knoll
- High School: Hanover
Parking
- Attached
- Garage
Stories
- 1
Living Area
- 1,880 sqft
Listing Price History
Date
Event
Price
% Change
$ (+/-)
Sep 21, 2026
Price Changed
$586,162
1%
$3,000
Sep 12, 2026
Price Changed
$583,162
-3%
-$15,000
Aug 05, 2026
Listed
$598,162
-
-
Additional Information: Grove | (804) 467-9022
Location
Disclaimer: Copyright 2026 Central Virginia Regional MLS. All rights reserved. This information is deemed reliable, but not guaranteed. The information being provided is for consumers’ personal, non-commercial use and may not be used for any purpose other than to identify prospective properties consumers may be interested in purchasing. Data last updated 10/16/26 02:20

The first-floor primary suite provides a private retreat, while the heart of the home features a designer kitchen complete with a cooktop, wall oven, and dry bar—perfect for cooking, entertaining, and gathering with loved ones. Enjoy cozy evenings by the fireplace, unwind in the three-season room designed for year-round enjoyment, or create your ideal workspace in the bright pocket office.
With thoughtful upgrades throughout, including an upgraded infinity shower, the Holston offers the perfect combination of comfort, functionality, and elevated design.
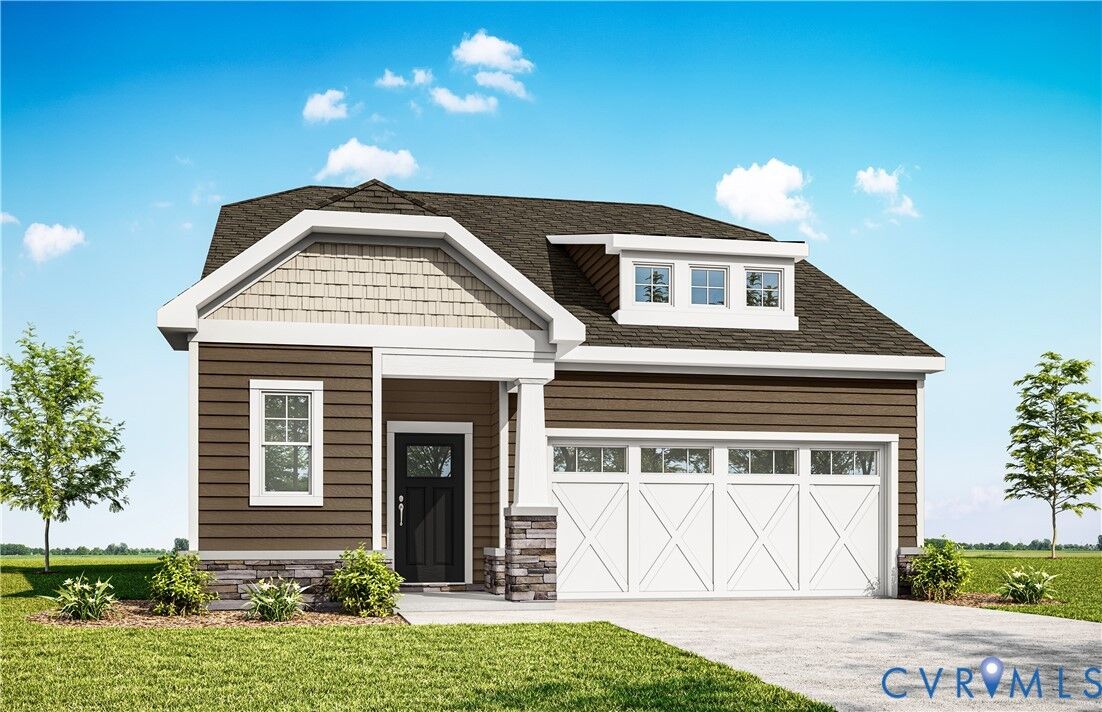
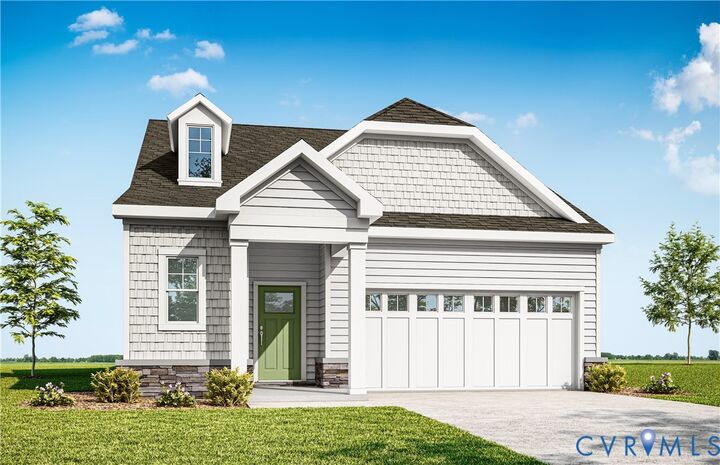
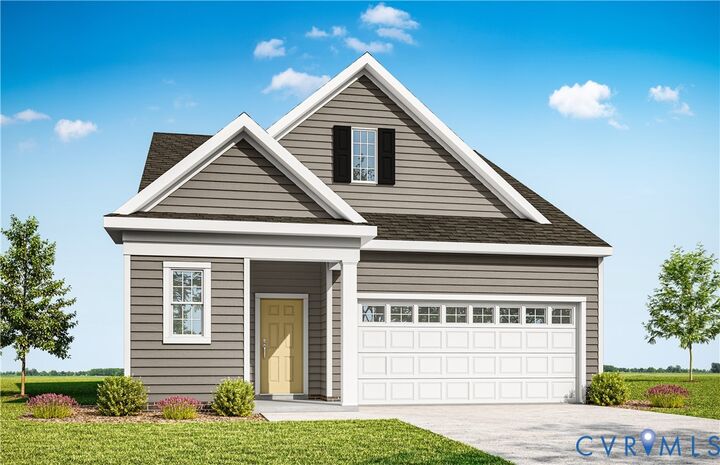
*Photos are renderings and represent the home’s design vision. Actual finishes and features may differ from the images shown.